
Address
211 Wedgewood Circle, Paris, KY
Price
$ 1,250,000
Property Attributes
- MLS#26022155
- TypeSingle Family
- Listing Status Active
- CountyBOURBON
- CityParis
- Area006 - Bourbon County
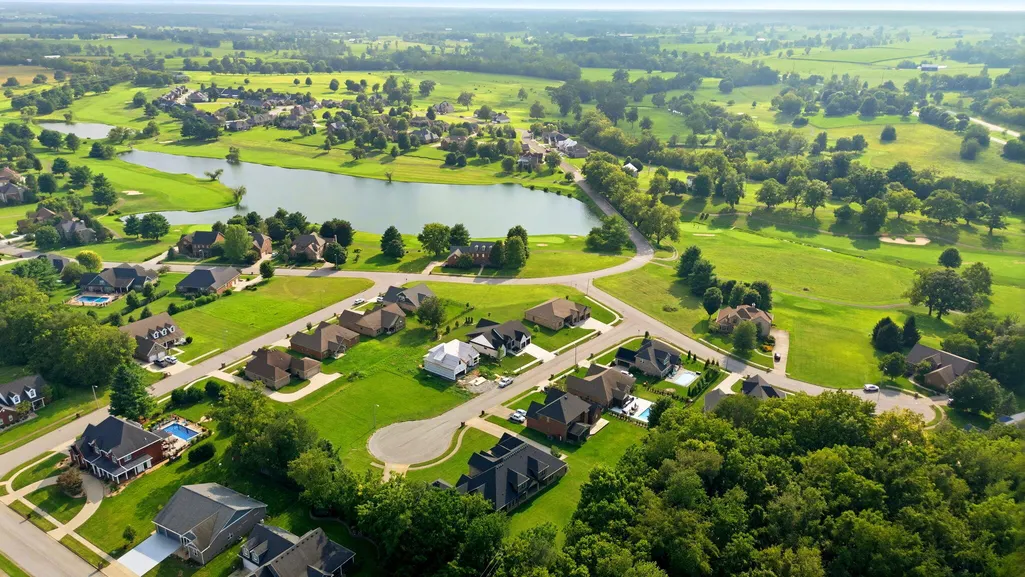
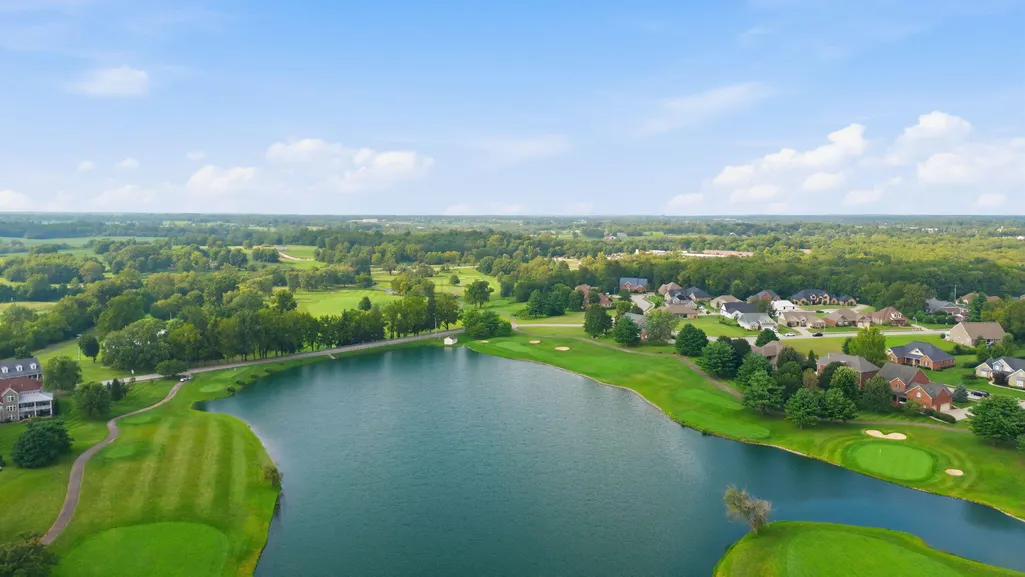
- NeighborhoodHouston Oaks
- Zip40361
- StyleSingle Family Residence
- Year Built2016
- Price$ 1,250,000
- Bedrooms5
- Full Bathrooms3
- Half Bathrooms2
- Sqr Footage8568
- Lot Size0.68 Acres
Data Source:
ImagineMLS
Property Description
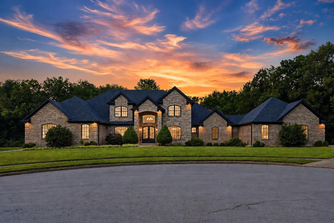
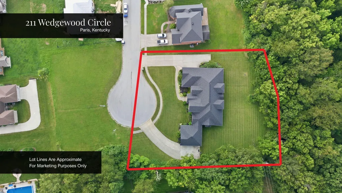
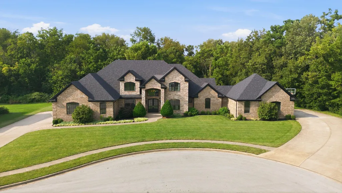
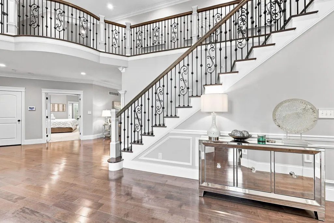
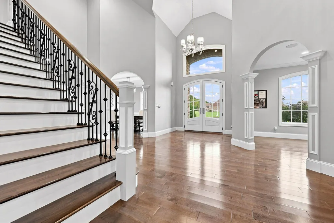
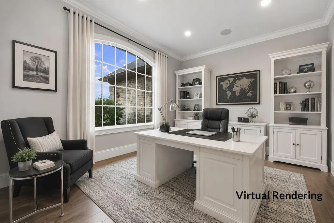
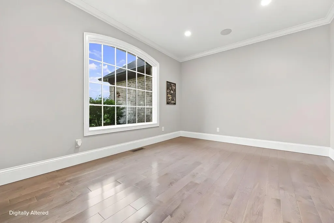
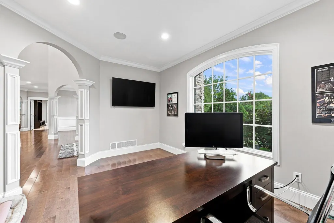
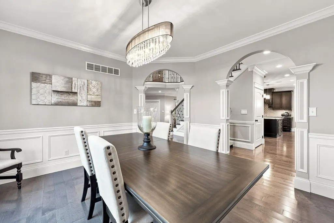
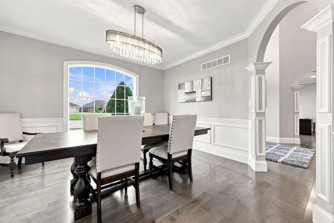
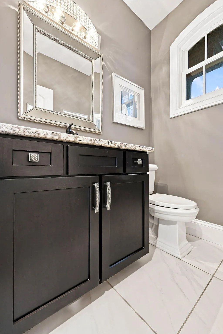
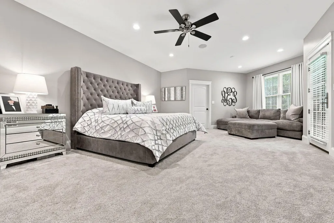
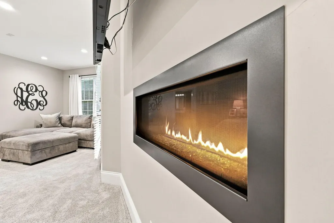
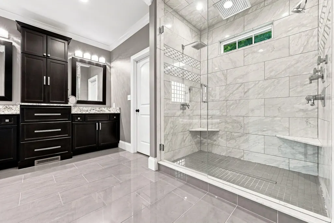
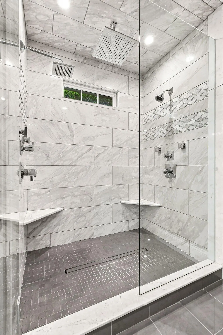
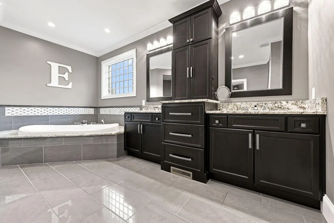
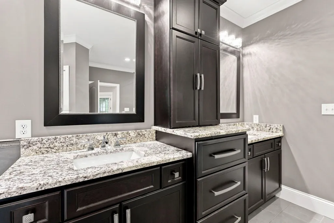
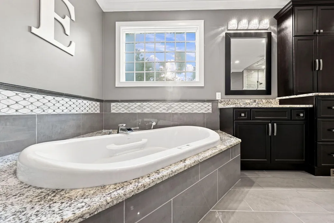
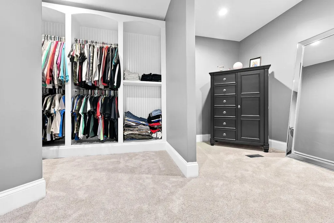
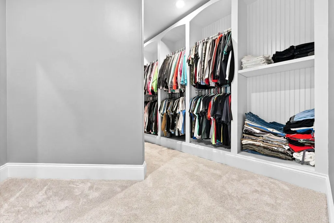
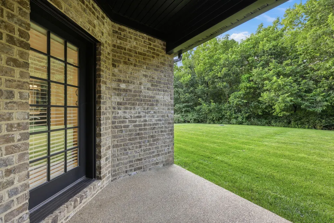
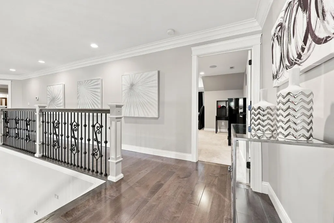
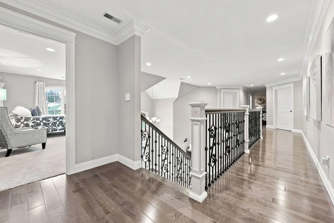
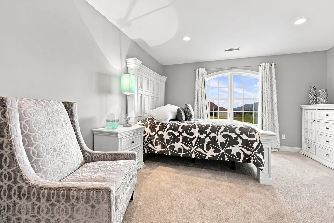
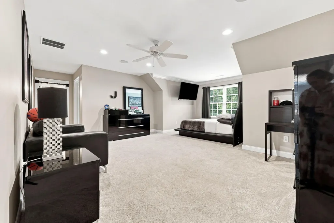
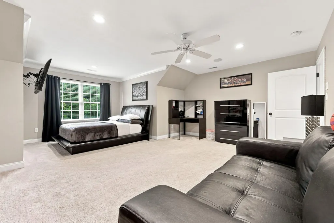
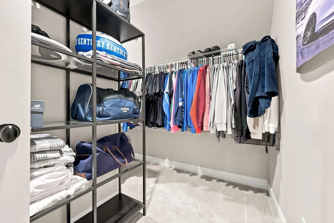
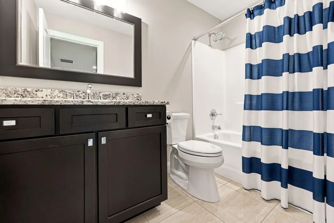
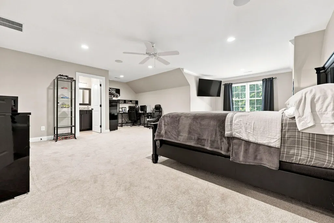
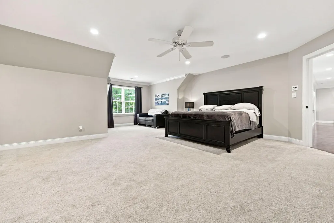
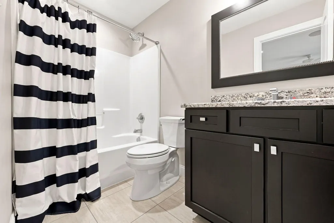
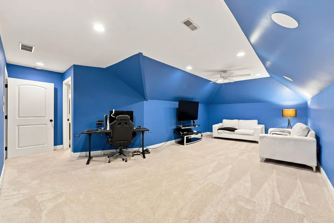
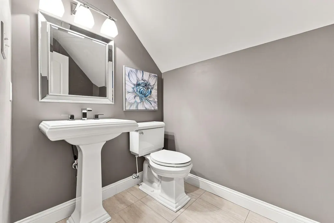
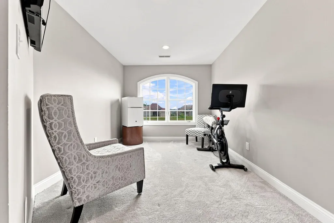
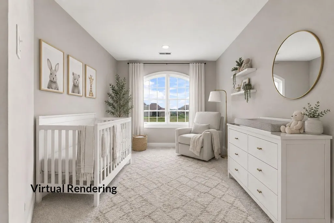
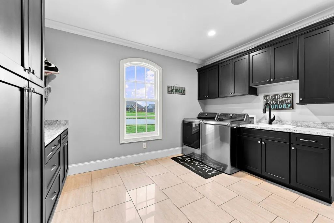
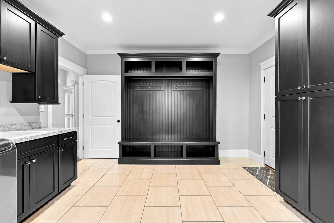
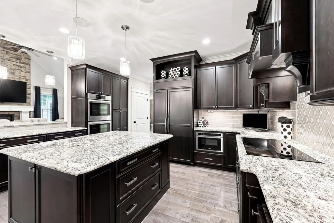
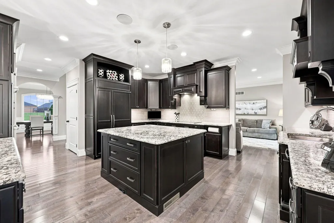
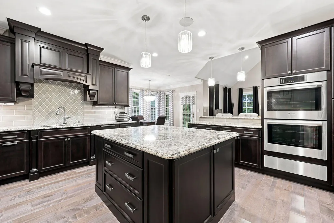
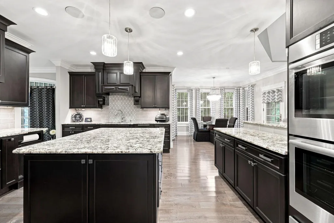
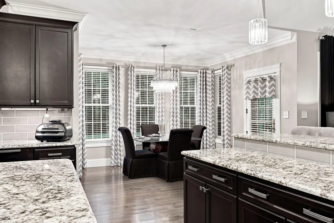
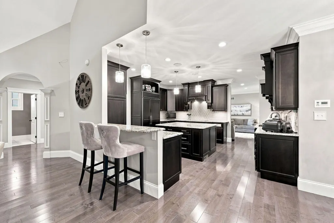
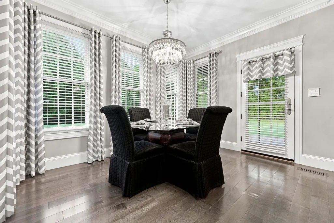
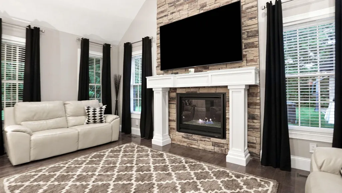
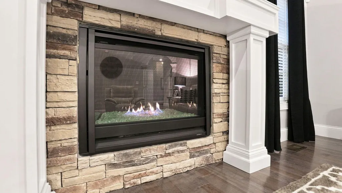
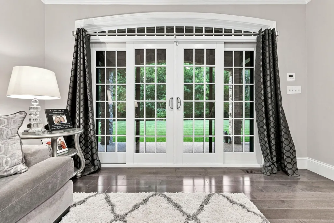
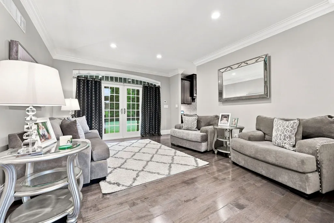
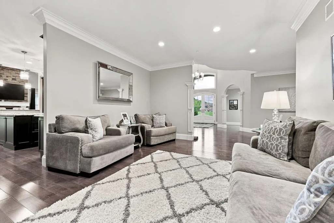
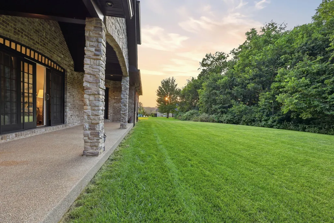
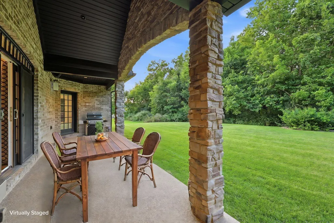
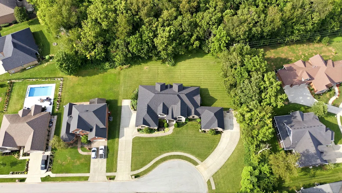
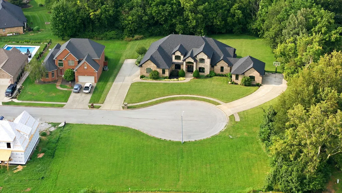
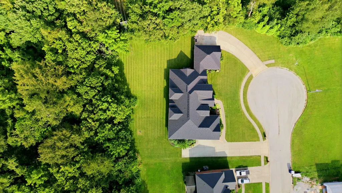
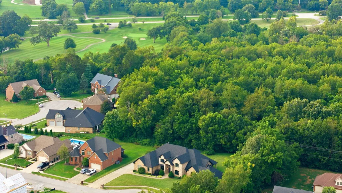
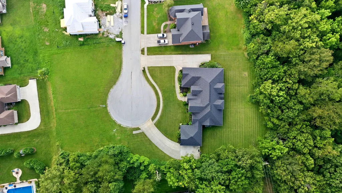
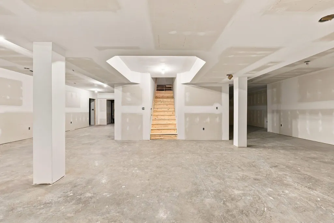
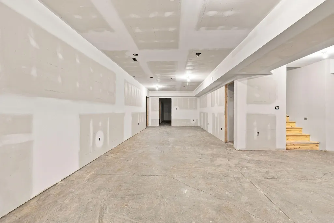
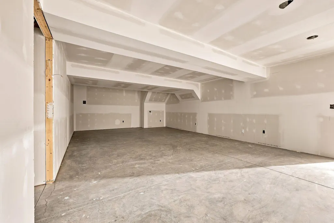
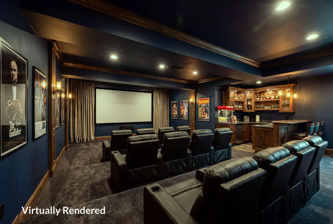
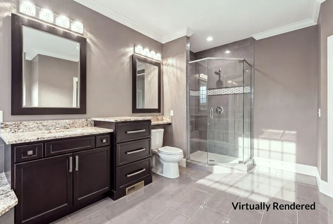
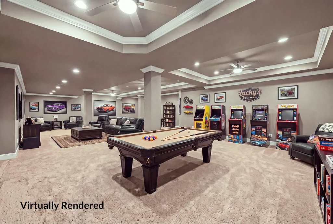
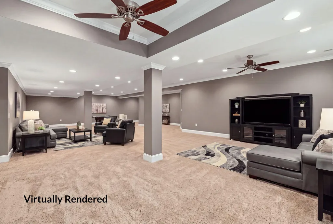
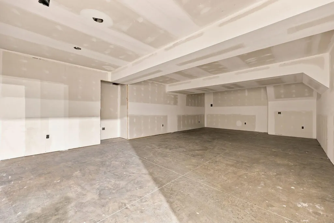
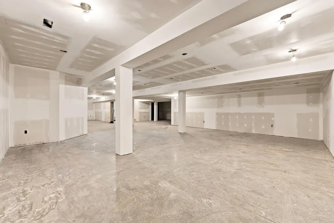
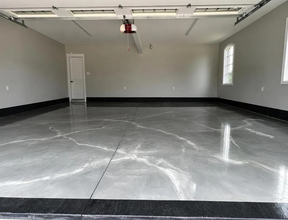
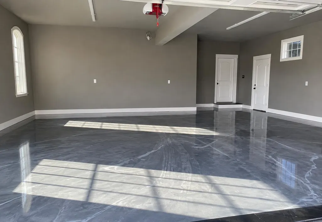
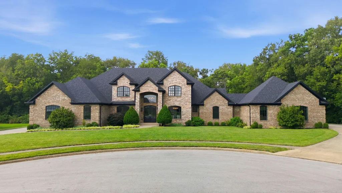
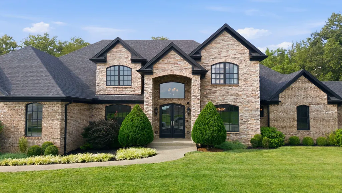
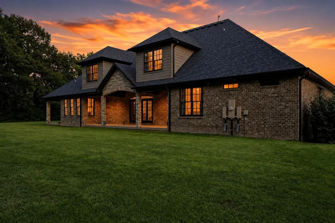
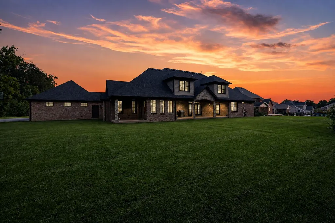
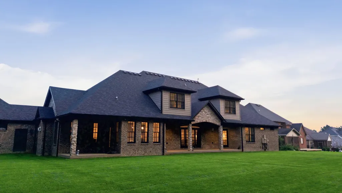
Tucked into a quiet cul-de-sac in Paris, Kentucky, this custom-built home at 211 Wedgewood Circle sits on a rare double lot framed by a mature tree line, offering privacy that is hard to find. The all-brick exterior gives the home timeless curb appeal from the moment you arrive, with custom trim throughout this beautiful home. The main level is home to a private primary suite, the only bedroom on this floor, featuring an ensuite bathroom with a dual waterfall shower and direct access to a covered back patio. A formal dining room, a separate living room, and a private office round out this level. A large kitchen with panel-front appliances, including a built-in double oven with a warming drawer underneath, opens into a spacious great room, creating an open gathering space for daily life. A half bathroom and an oversized utility room complete the main floor. Upstairs, four additional bedrooms offer flexible space for guests, hobbies, or however buyers want to make it their own, with two of the four featuring private ensuite bathrooms. A bonus room includes a half bathroom for guests, rounding out the home's total to five bedrooms, three full bathrooms, and two half bathrooms. The property includes two two-car garages, plus a separate utility garage for additional storage, giving room for vehicles, tools, and equipment. Below the main level, a 3,200-square-foot basement is fully drywalled and already roughed in for a bathroom. This blank-slate space is ready to become a home theater, entertaining area, or game room, and could easily include a wet bar for hosting. Imagine morning coffee on the covered back patio just off the primary suite, evenings hosting friends in a purpose-built entertaining space downstairs, and quiet weekends on a private, tree-lined lot with room to spread out. This home offers the space, privacy, and flexibility you are looking for. Schedule a private showing today.
| Elementary School | Middle School | High School |
|---|---|---|
| Bourbon Central Elementary School | Bourbon Co Middle School | Bourbon Co High School |
| Price History | |
|---|---|
| 8/14/2026 | Listed $1,250,000 |
General Features
| Sewer | Public Sewer |
|---|---|
| Heating | Geothermal |
| Cooling | Electric,Heat Pump |
| Utilities | Electricity Available,Propane Connected,Water Available |
| Possession | Close Of Escrow |
| Roof | Dimensional Style |
| Appliances | Cooktop,Disposal,Double Oven,Microwave,Range,Refrigerator |
| Garage Spaces | 4.0 |
| Construction Materials | Brick Veneer |
| Year Built | 2016 |
| Levels | Two |
| Property Subtype | Single Family Residence |
| Parcel Number | 018-40-01-017.00 |
| County | Bourbon |
| New Construction | No |
| Property Type | Residential |
| HOA | No |
| Attached Garage | No |
| Subdivision Name | Houston Oaks |
| Garage Y/N | Yes |
| Total Rooms | 2 |
| Full Baths | 3 |
| Status | Active |
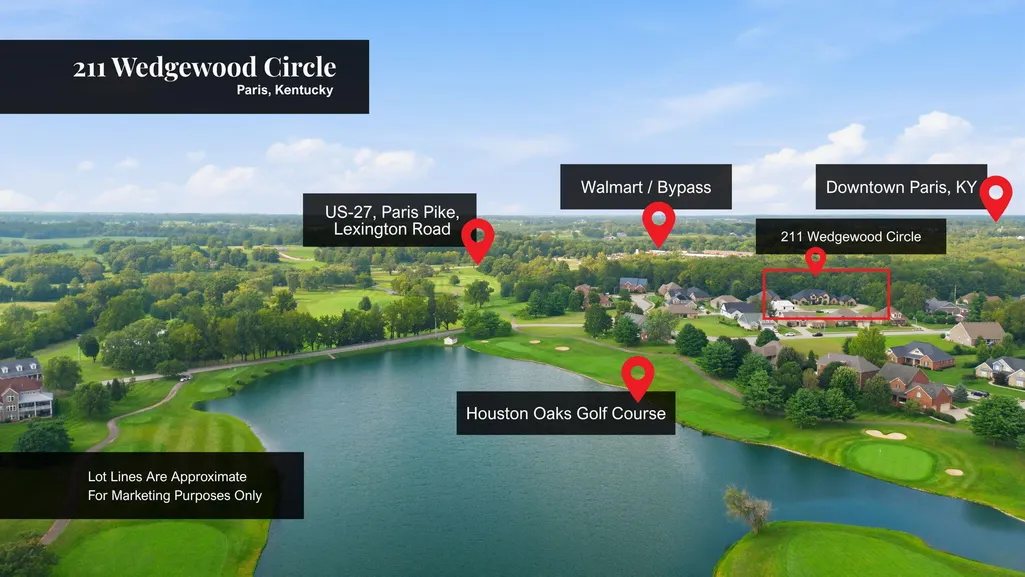
| Directions | Paris Pike to Bethleham Rd,Right on Cross Creek,right Houston Oaks,right on Ironwood right on Wedgewood |
| High School | Bourbon Co |
| City | Paris |
| High School District | Bourbon County - 6 |
| MLS Area | 006 - Bourbon County |
| Lot Size Units | Acres |
| Lot Size Square Feet | 29664.36 |
| Carport Y/N | No |
| Elementary School | Bourbon Central |
| Land Lease Y/N | No |
| Home Warranty Y/N | No |
| Middle/Junior High School | Bourbon Co |
| MLS Area Minor | 006 - Bourbon County |
| Lease Considered Y/N | No |
| Rent Control Y/N | No |
| Structure Type | House |
| Standard Status | Active |
| MobileHomeRemainsYN | No |
| Senior Community | None |
| Sewer_co_Public_sp_Sewer | True |
| Utilities_co_Electricity_sp_Available | True |
Interior Features
| Basement | Bath/Stubbed,Full,Partially Finished |
|---|---|
| Flooring | Carpet,Ceramic Tile,Hardwood |
| Total Fireplaces | 2 |
| Fireplace Features | Bedroom,Family Room |
| Basement (Y/N) | Yes |
| Air Conditioning Y/N | Yes |
| Heating Y/N | Yes |
| Window Features | Blinds |
| Fireplace Y/N | Yes |
| Above Grade Finished Area | 5307.0 |
| Half Baths | 2 |
| Laundry Features | Electric Dryer Hookup |
| Total Bedrooms | 5 |
| Below Grade Finished Area | 3261.0 |
| LivingAreaSource | Public Records |
| Total Baths | 5 |
Exterior Features
| Parking Features | Attached Garage |
|---|---|
| Water Source | Public |
| Lot Size Area | 0.68 |
| Foundation Details | Block |
| Building Area Total | 8568.0 |
| Lot Size Acres | 0.68 |
| Lot Size Source | Public Records |
| Waterfront Y/N | No |
| Crops Included Y/N | No |
| Horse Y/N | No |
| Irrigation Water Rights Y/N | No |
Amenities
- Foreclosure
- Views
- Short Sale
- New Construction
- Adult 55+
- Lease To Own
- No HOA Fees
- Furnished
- Primary On Main
- Air Conditioning
- Seller Finance
- Green
- Fixer Upper
- Horse
- Golf
- Fireplace
- Deck
- Garage
- Basement
- Pool
Property vs Single Family Average in 40361
Price
Year Built
Visits
 Data last updated: September 17, 2026 5:15 AM UTC and updating occurs daily
 All information deemed reliable but not guaranteed. All properties are subject to prior sale, change or withdrawal. Neither listing broker(s) or information provider(s) shall be responsible for any typographical errors, misinformation, misprints and shall be held totally harmless. Listing(s) information is provided for consumers personal, non-commercial use and may not be used for any purpose other than to identify prospective properties consumers may be interested in purchasing. The data relating
