
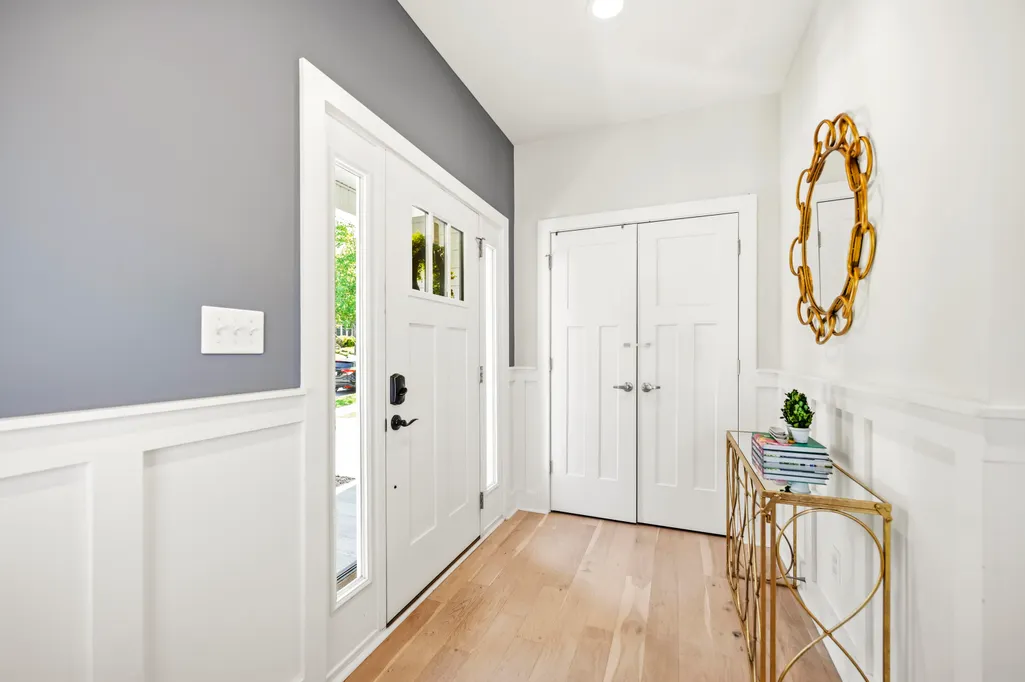
Address
2156 Palomar Trace Drive, Lexington, KY
Price
$ 765,000
Property Attributes
- MLS#26009037
- TypeSingle Family
- Listing Status Active
- CountyFAYETTE
- CityLexington
- Area004 - Fayette County SW
- NeighborhoodPalomar Trace
- Zip40513
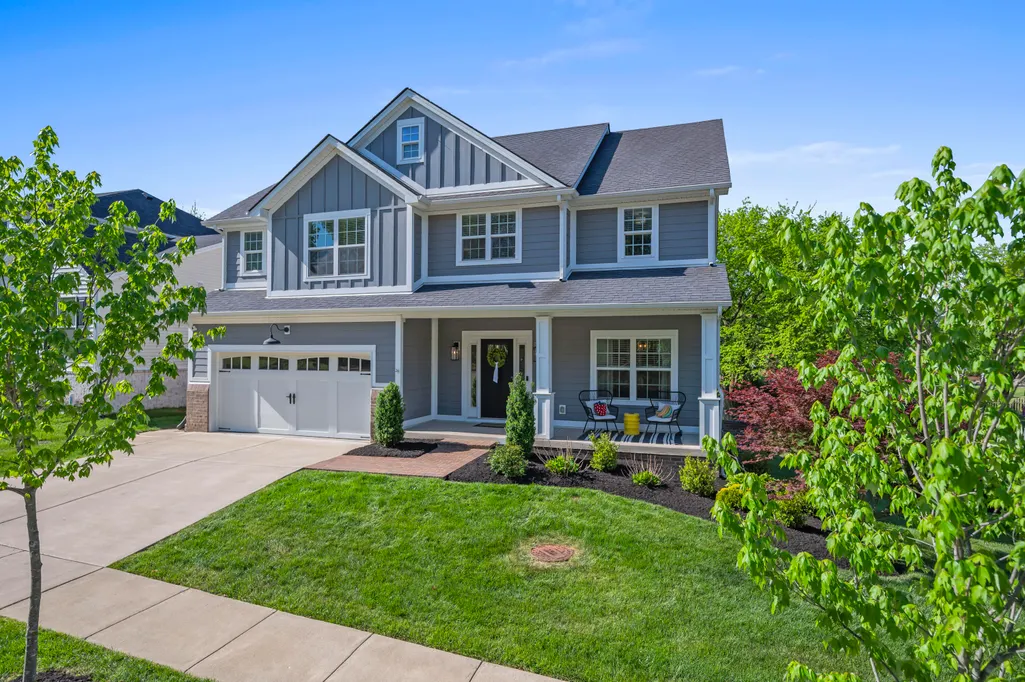
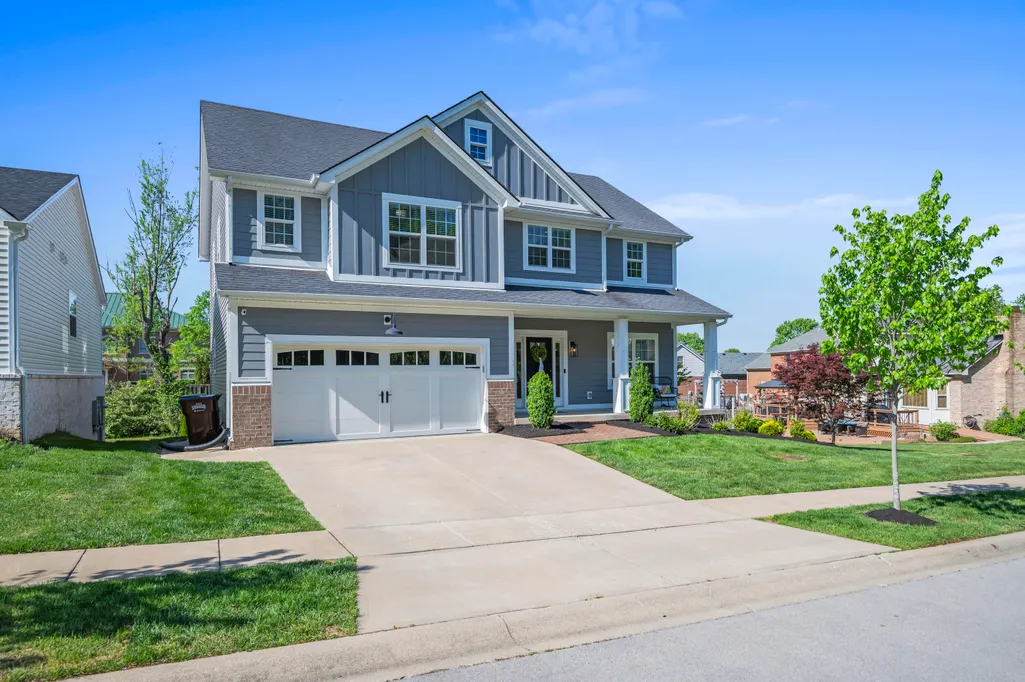
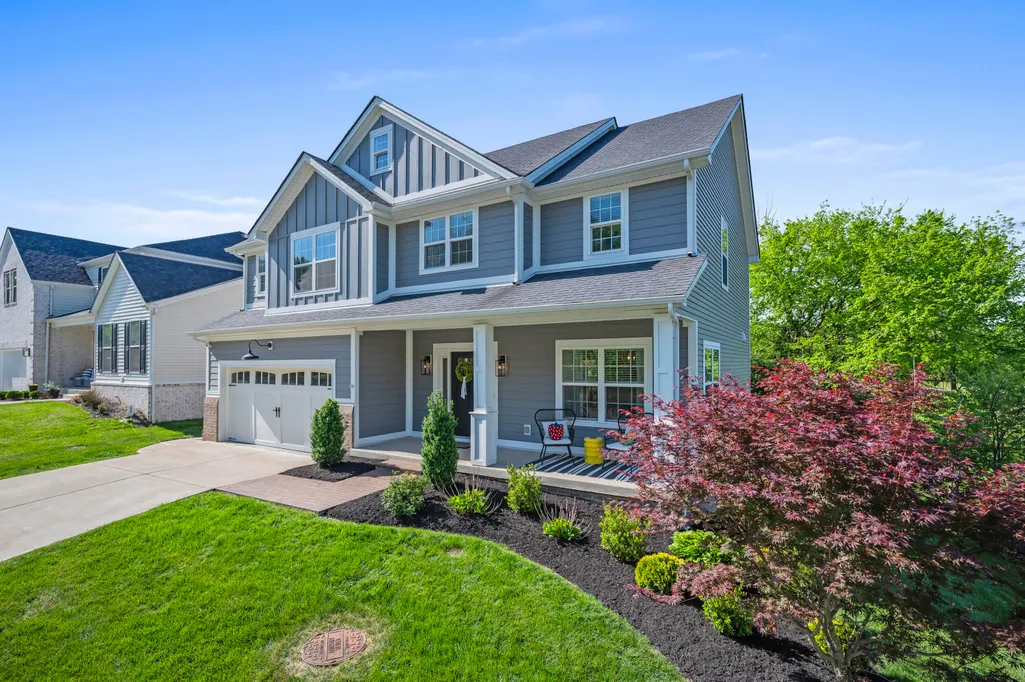
- StyleCraftsman
- Year Built2018
- Price$ 765,000
- Bedrooms4
- Full Bathrooms3
- Half Bathrooms1
- Sqr Footage3543
- Lot Size0.12 Acres
Data Source:
ImagineMLS
Property Description
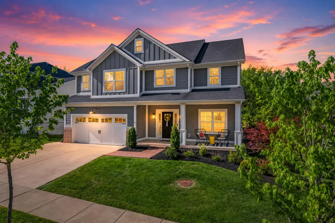
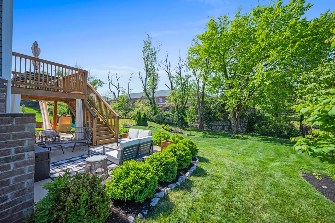
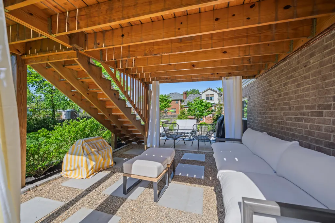
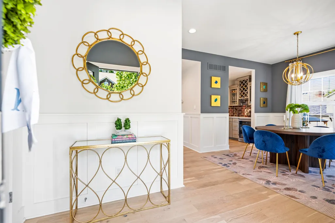
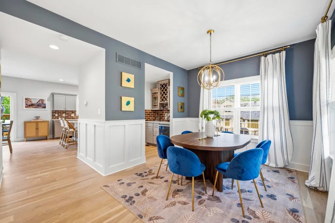
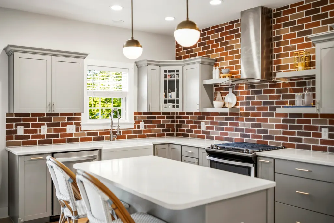
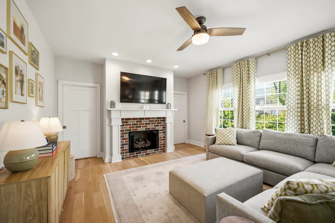
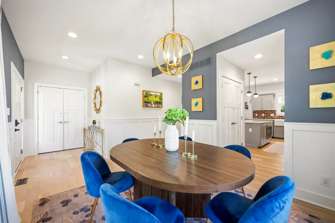
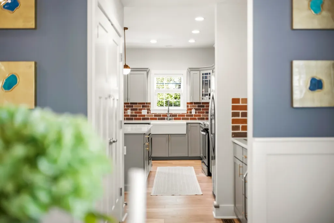
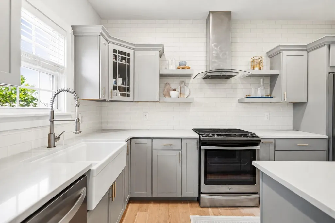
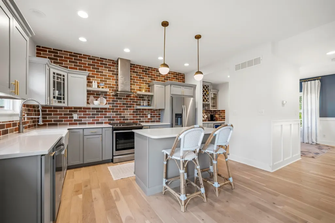
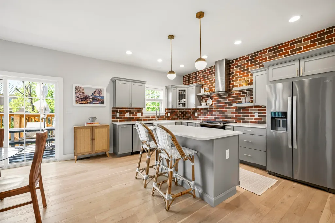
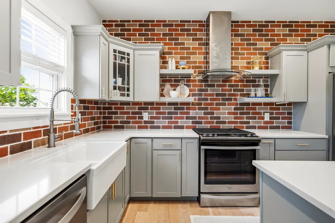
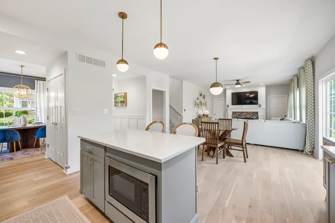
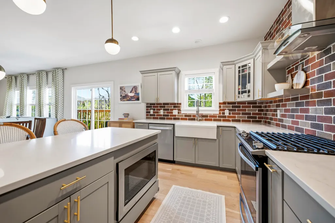
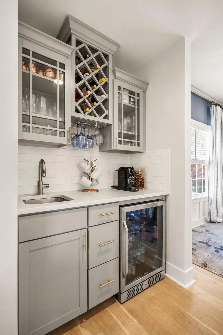
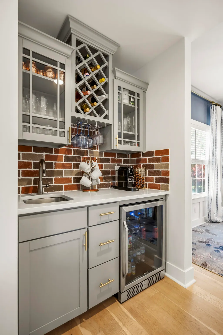
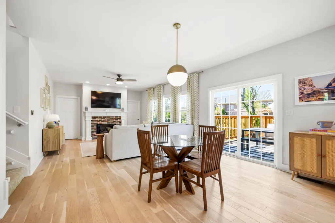
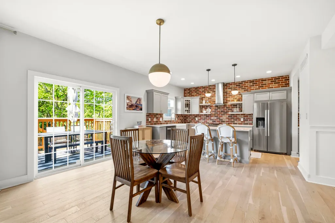
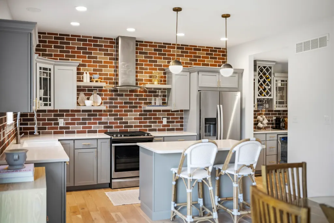
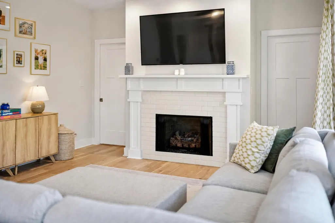
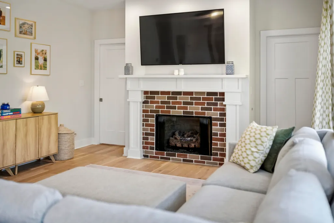
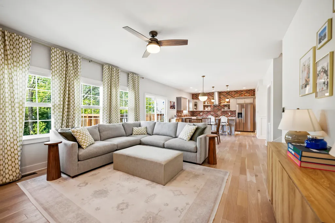
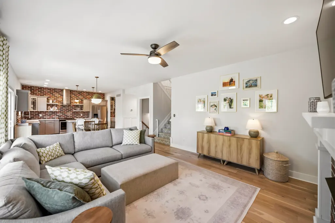
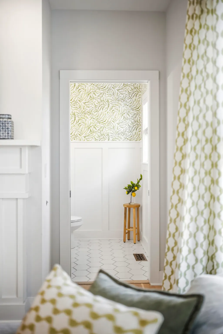
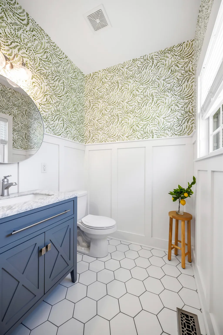
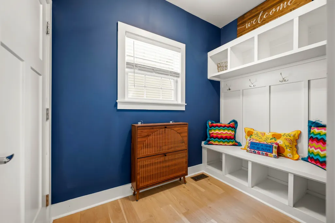
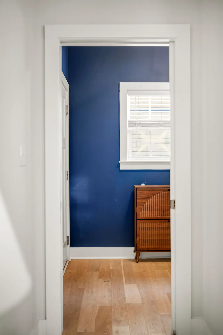
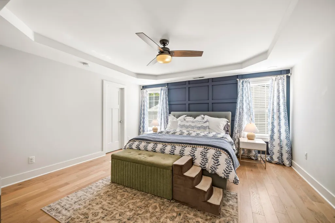
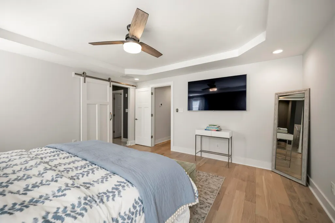
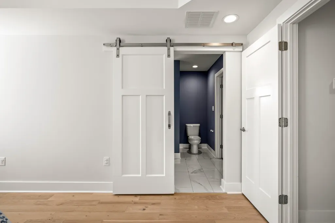
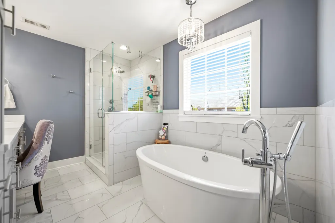
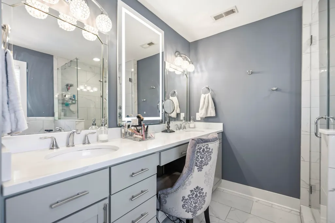
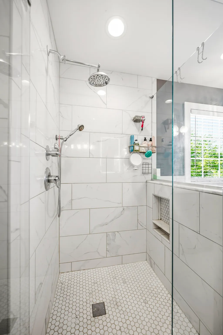
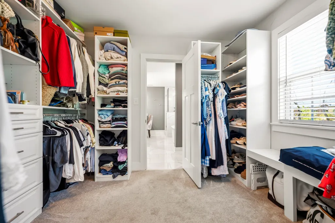
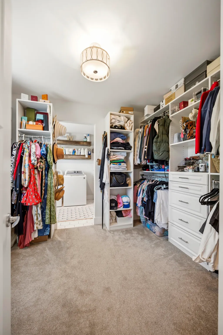
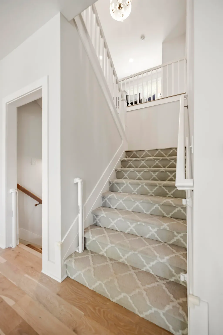
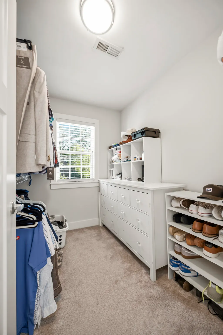
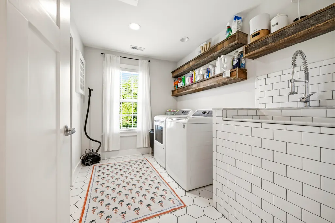
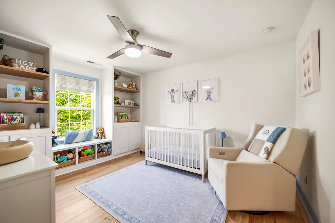
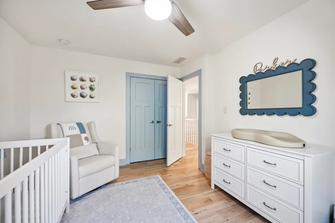
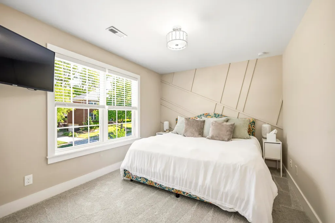
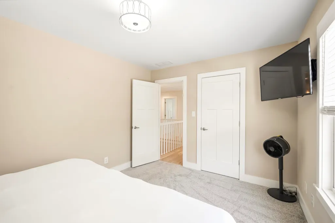
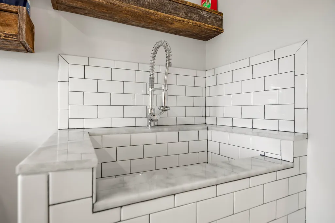
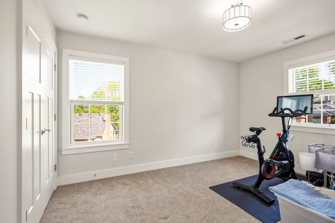
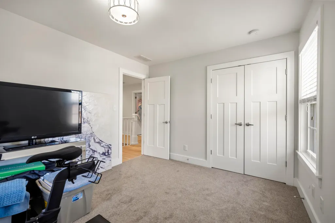
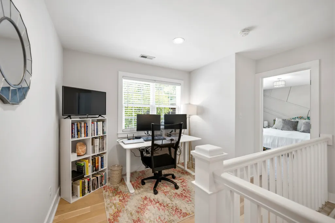
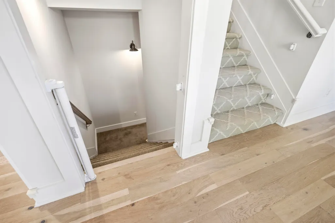
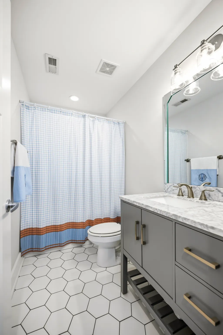
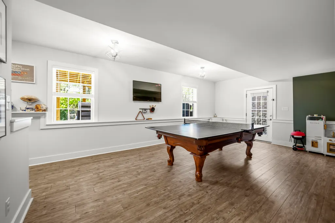
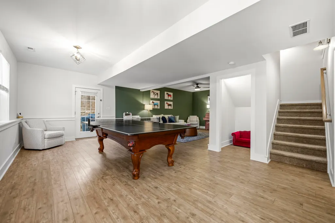
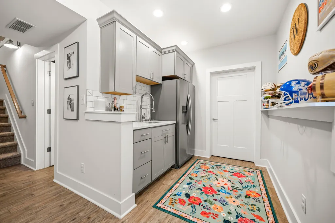
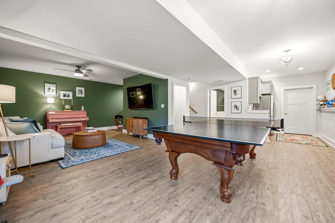
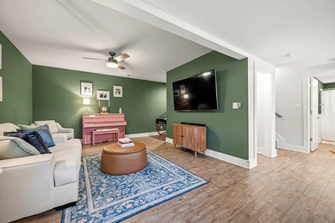
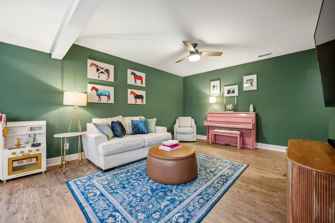
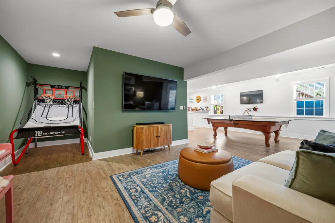
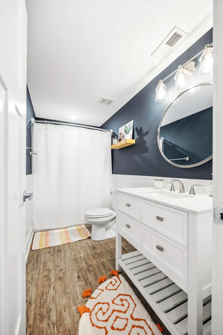
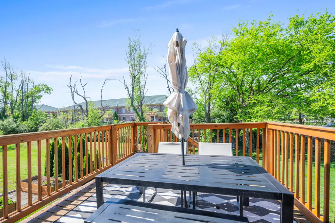
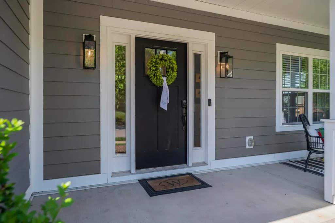
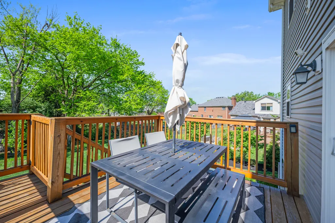
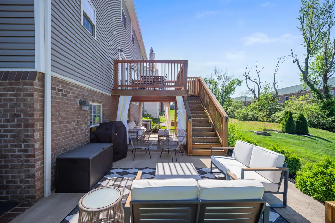
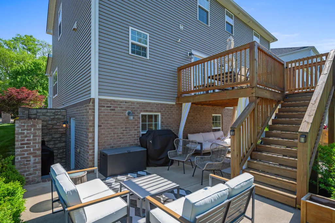
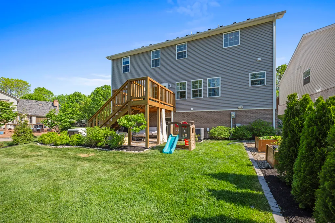
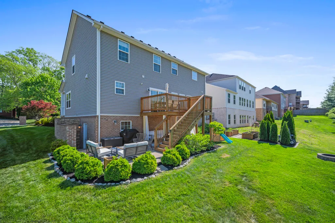
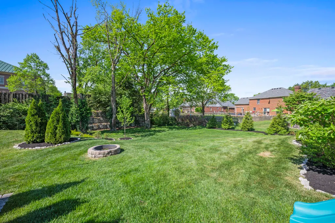
PRICED TO SELL!! Rare opportunity for newer construction in highly desirable 40513—just moments from Palomar Centre and The Fountains! Built in 2018, this beautifully designed 4-bedroom, 3.5-bath home offers over 3,500 finished square feet with an exceptional blend of style and function. The main level features hardwood flooring, a spacious great room with gas fireplace, and a gorgeous kitchen designed for entertaining. A custom butler's pantry adds a wet bar, beverage refrigerator, wine storage and beautiful cabinetry, while the adjoining pantry provides even more storage. Upstairs, the spacious primary suite features two walk-in closets—including one with direct access to the laundry room—and a beautifully appointed bath with freestanding tub and tiled shower. Three additional bedrooms and a versatile loft complete the upper level. The finished walkout basement expands the living space with a large family room, kitchenette and full bath, plus unfinished storage. Outside, enjoy a covered patio and thoughtfully designed outdoor living space without the upkeep of a large yard. Additional highlights include a mudroom with built-ins, pet wash station and abundant storage. Enjoy the convenience of walking to restaurants, coffee, shopping and everyday necessities. Move-in ready and difficult to duplicate in established 40513!
| Elementary School | Middle School | High School |
|---|---|---|
| Rosa Parks Elementary School | Beaumont Middle School | Dunbar High School |
| Price History | |
|---|---|
| 4/24/2026 | Listed $809,900 |
| 7/24/2026 | 4$779,000 |
| 9/11/2026 | 2$765,000 |
General Features
| Sewer | Public Sewer |
|---|---|
| Heating | Dual Fuel,Electric |
| Cooling | Electric |
| Utilities | Cable Connected,Electricity Connected,Natural Gas Connected,Phone Available,Sewer Connected,Water Connected,Underground Utilities |
| Possession | Close Of Escrow |
| Roof | Dimensional Style |
| Appliances | Dishwasher,Disposal,Gas Range,Microwave,Refrigerator,Other |
| Garage Spaces | 2.0 |
| Patio/Porch Features | Deck,Patio,Porch,Other,Rear Patio |
| Architectural Style | Craftsman |
| Construction Materials | Vinyl Siding,Brick Veneer,HardiPlank Type |
| Year Built | 2018 |
| Levels | Two |
| Property Subtype | Single Family Residence |
| Parcel Number | 38259660 |
| County | Fayette |
| New Construction | No |
| Property Type | Residential |
| HOA | No |
| Attached Garage | No |
| Subdivision Name | Palomar Trace |
| Garage Y/N | Yes |
| Total Rooms | 17 |
| Full Baths | 3 |
| Status | Active |
| Directions | Palomar Trace Drive is located off Wellington Way can get to from Harrodsburg Road or Man O War. |
| High School | Dunbar |
| City | Lexington |
| High School District | Fayette County - 1 |
| MLS Area | 004 - Fayette County SW |
| Lot Size Units | Acres |
| Lot Size Square Feet | 5270.0 |
| Carport Y/N | No |
| Elementary School | Rosa Parks |
| Land Lease Y/N | No |
| Home Warranty Y/N | No |
| Middle/Junior High School | Beaumont |
| MLS Area Minor | 004 - Fayette County SW |
| Lease Considered Y/N | No |
| Rent Control Y/N | No |
| Structure Type | House |
| Standard Status | Active |
| MobileHomeRemainsYN | No |
| Senior Community | None |
| Sewer_co_Public_sp_Sewer | True |
| Utilities_co_Cable_sp_Connected | True |
| Utilities_co_Underground_sp_Utilities | True |
Interior Features
| Interior Amenities | Breakfast Bar,Ceiling Fan(s),Eat-in Kitchen,Entrance Foyer,Walk-In Closet(s),Wet Bar |
|---|---|
| Basement | Bath/Stubbed,Finished,Partially Finished,Walk-Out Access,Walk-Up Access |
| Flooring | Carpet,Hardwood,Tile |
| Total Fireplaces | 1 |
| Fireplace Features | Family Room,Gas Log |
| Basement (Y/N) | Yes |
| Air Conditioning Y/N | Yes |
| Heating Y/N | Yes |
| Window Features | Blinds |
| Fireplace Y/N | Yes |
| Above Grade Finished Area | 2507.0 |
| Half Baths | 1 |
| Laundry Features | Electric Dryer Hookup,Washer Hookup |
| Total Bedrooms | 4 |
| Below Grade Finished Area | 1036.0 |
| LivingAreaSource | Public Records |
| Total Baths | 4 |
Exterior Features
| Exterior Amenities | Fire Pit,Garden |
|---|---|
| Fencing | None |
| Parking Features | Attached Garage,Driveway,Garage Door Opener,Garage Faces Front |
| Lot Features | Few Trees,Landscaped |
| Water Source | Public |
| Lot Size Area | 0.12 |
| Foundation Details | Slab |
| Building Area Total | 3543.0 |
| Lot Size Acres | 0.12 |
| Lot Size Source | Public Records |
| Waterfront Y/N | No |
| Crops Included Y/N | No |
| Horse Y/N | No |
| Irrigation Water Rights Y/N | No |
Amenities
- Foreclosure
- Views
- Short Sale
- New Construction
- Adult 55+
- Lease To Own
- No HOA Fees
- Furnished
- Primary On Main
- Air Conditioning
- Seller Finance
- Green
- Fixer Upper
- Horse
- Golf
- Fireplace
- Deck
- Garage
- Basement
- Pool
Property vs Single Family Average in 40513
Price
Year Built
Visits
 Data last updated: September 16, 2026 4:03 AM UTC and updating occurs daily
 All information deemed reliable but not guaranteed. All properties are subject to prior sale, change or withdrawal. Neither listing broker(s) or information provider(s) shall be responsible for any typographical errors, misinformation, misprints and shall be held totally harmless. Listing(s) information is provided for consumers personal, non-commercial use and may not be used for any purpose other than to identify prospective properties consumers may be interested in purchasing. The data relating
